

Retaining walls perform a relatively simple function: retaining material where there is a difference in ground level. However, selecting and specifying an appropriate retaining wall solution requires consideration of much more than wall height alone.
The intended application, loading conditions, available footprint, ground conditions, foundation design and construction programme can all influence which type of retaining wall is appropriate.
Considering these factors during the early stages of a project can help identify potential constraints, inform the specification and ensure the proposed retaining solution is appropriate for both its intended use and the conditions on site.
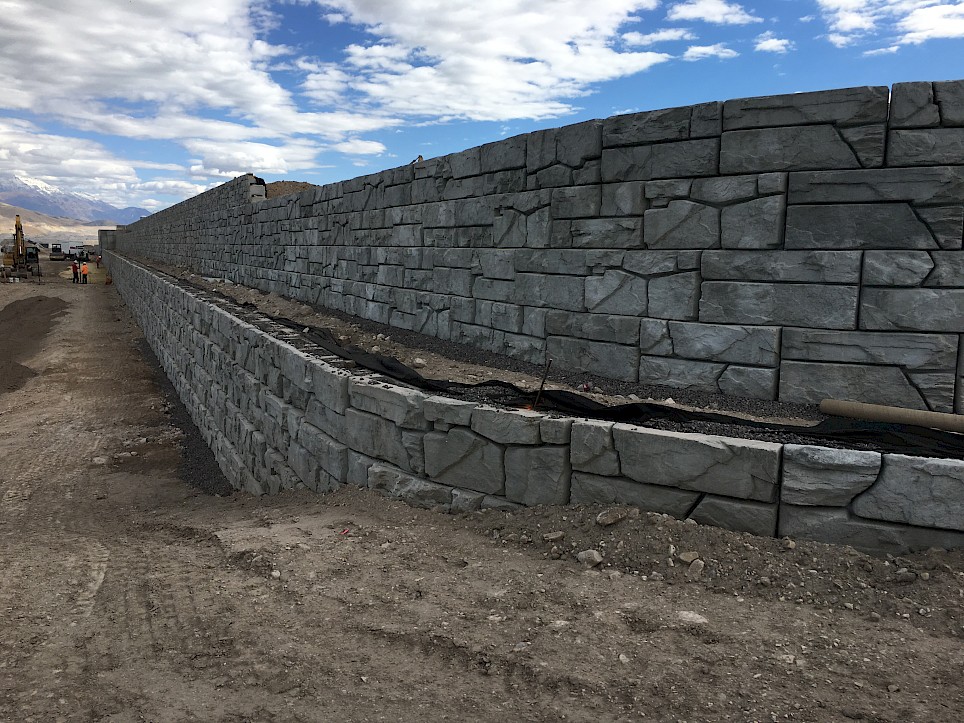
Six Questions to Consider When Specifying a Retaining Wall
1. What will the retaining wall be used for?
The first consideration should be the intended application.
Retaining walls are used across a wide range of environments, from changes in ground level on residential and commercial developments to bulk storage, agriculture, waste and recycling facilities and industrial sites.
The application can influence considerably more than the dimensions of the wall.
For example, a wall retaining earth on a residential development will experience different operational conditions to a wall forming a storage bay where bulk material may be placed against it and plant or vehicles may operate nearby.
Establishing how the wall will be used, both immediately and throughout its service life, provides an important starting point for determining an appropriate retaining solution.
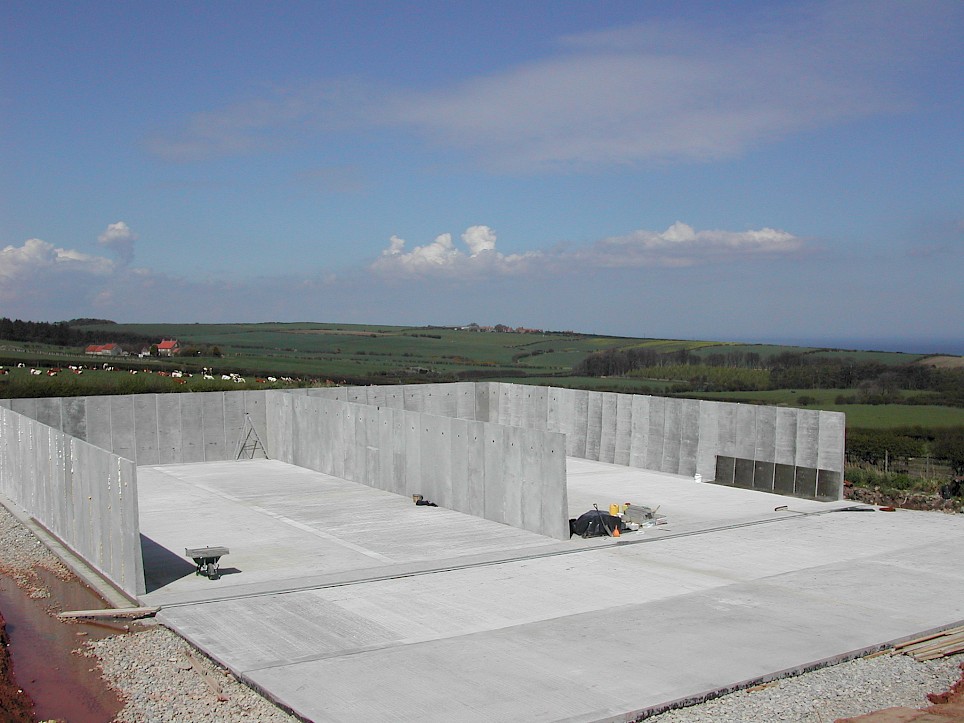
2. What loading requirements need to be accommodated?
Retained material is only part of the loading picture.
Depending on the project, consideration may also need to be given to surcharge loads from vehicles, plant, stored materials, adjacent structures and other activity taking place behind or around the wall.
The direction in which loads are applied is another important consideration, particularly when specifying precast L-Walls.
Depending on the system and unit specified, loading may be applied towards the heel or toe, while units designed for loading from both sides may be required for applications such as dividing walls and storage bays.
For example, Naylor Concrete’s Rockwall range includes different loading configurations depending on the application, while the current technical specification for the specified double-load design includes a variable surcharge of 10kN/m².
This illustrates why specifying a retaining wall based on height alone isn't sufficient. The anticipated loading conditions need to form part of the engineering assessment.
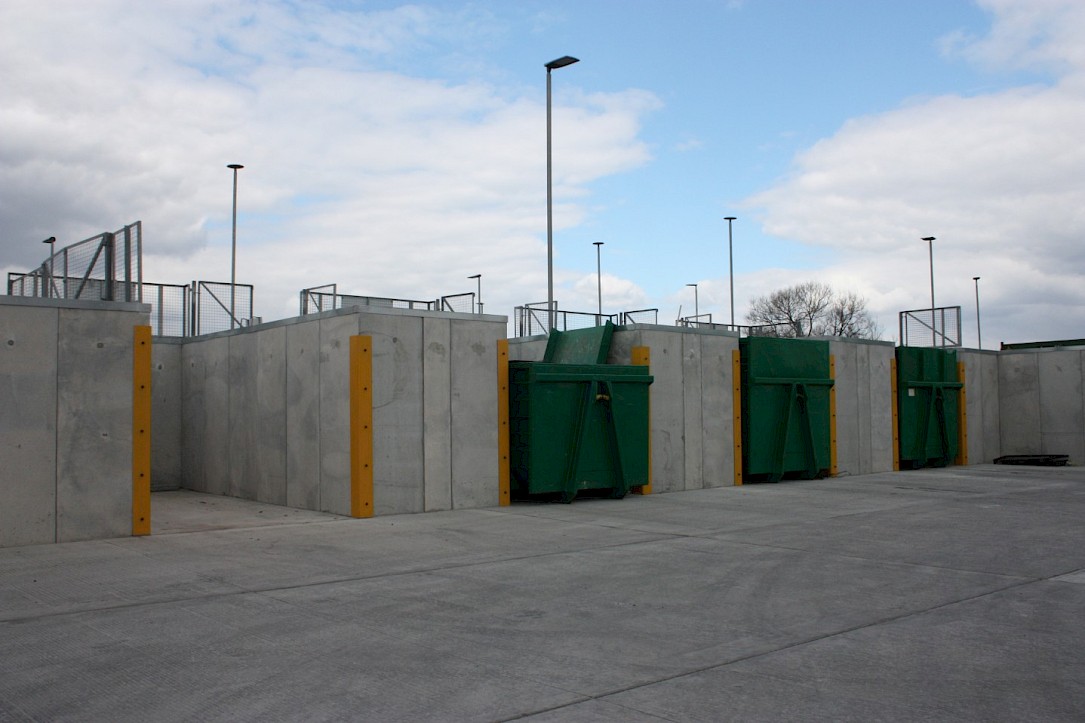
3. How much space is available?
The amount of space available can influence both the retaining wall system and the way it is installed.
On constrained sites, consideration should be given to the footprint of the finished wall, the space available for excavation and foundations, access for delivery vehicles and the plant required during installation.
The amount of usable land created by the retaining structure may also be important.
On sloping residential developments, for example, retaining walls can help create practical areas for plots, gardens, access roads and landscaping. On industrial sites, the same principle can be used to create additional operational or storage space.
Different retaining systems approach this challenge differently.
Precast L-Walls use a reinforced concrete base and stem, while modular retaining systems such as Verti-Block can be constructed in gravity or reinforced configurations depending on retained height, loading and site conditions.
Access should also be considered early. A retaining solution that is technically appropriate still needs to be delivered, handled and installed using plant suitable for the site.
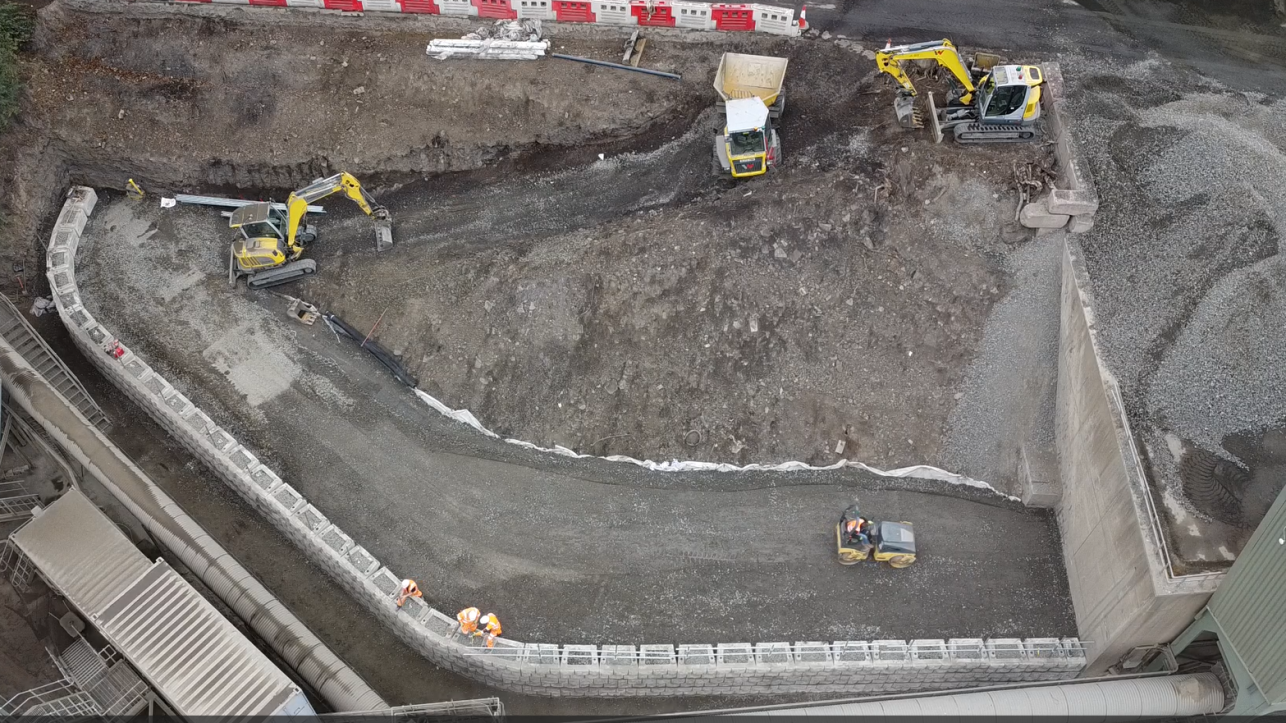
4. Does appearance form part of the specification?
For some applications, the retaining wall is primarily functional. For others, it remains a highly visible part of the finished development.
This is particularly relevant on residential developments, public spaces, landscaped areas and other visually sensitive environments.
In these situations, finish, wall alignment and geometry may need to be considered alongside structural requirements.
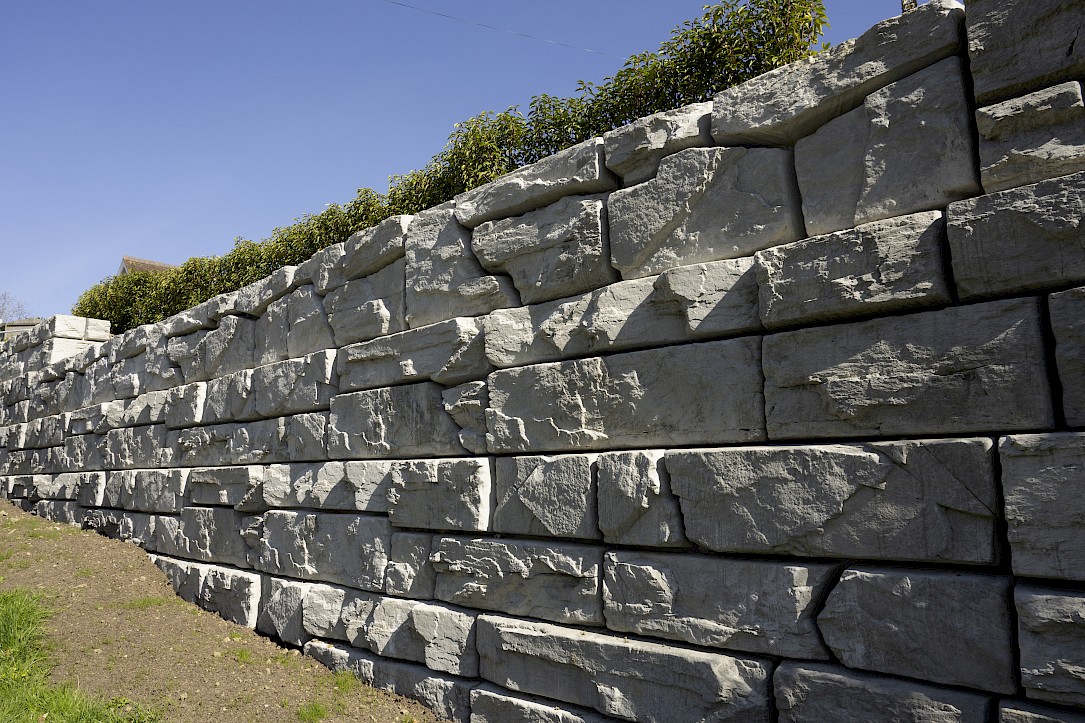

Modular systems can offer additional design possibilities. Verti-Block, for example, is available with a Canyon Ledge natural stone-style finish and can accommodate convex and concave curves.
This allows the retaining structure to respond to the surrounding landscape and development layout rather than necessarily appearing as a purely industrial element.
Aesthetic requirements should therefore be established early, particularly where they could influence the retaining system selected.
5. What does the construction programme require?
Retaining wall specification can also affect the wider construction programme.
When comparing construction methods, it is useful to consider the activities required before the completed wall becomes available for subsequent works.
Traditional cast in situ construction can involve several site-based stages, including formwork, reinforcement, concrete placement, curing and striking. These activities require labour, coordination and suitable site conditions.
Precast construction transfers much of the manufacturing process away from the construction site.
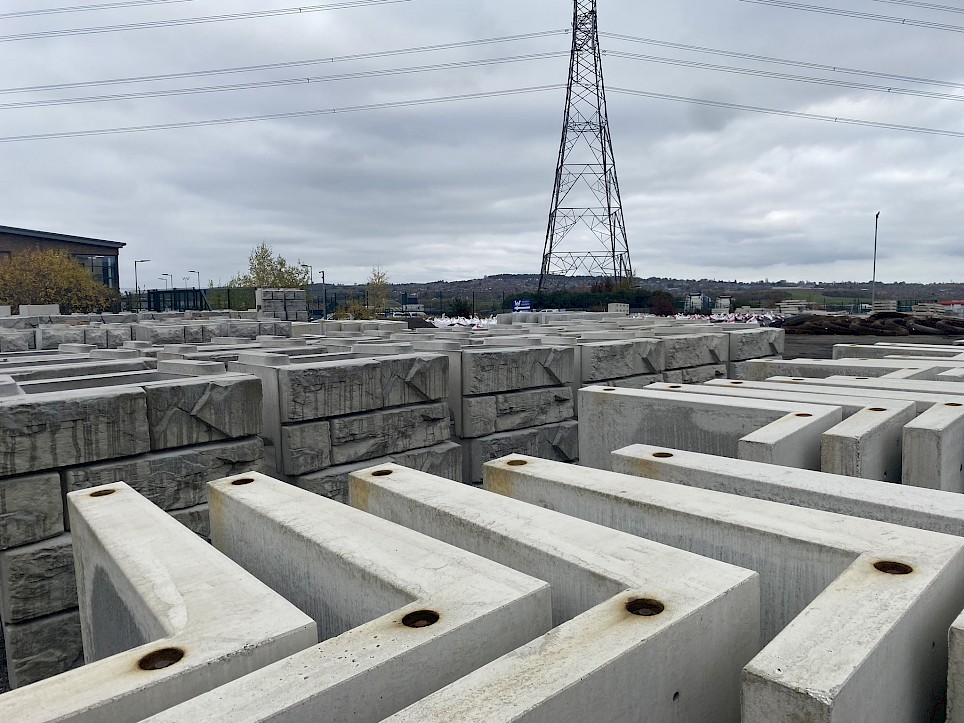
Units are manufactured under factory-controlled conditions before being delivered for installation, reducing the number of wall-construction activities that need to take place on site.
That does not remove the need for appropriate foundations, lifting operations, installation planning or site preparation. However, it can significantly change the sequence and amount of work required on site.
Programme considerations should therefore include more than installation speed alone. Site access, lifting requirements, foundation preparation, temporary works and the point at which subsequent activities can safely begin should all form part of the assessment.
6. What are the ground and foundation conditions?
The retaining wall and its foundation need to be considered together.
Ground conditions, allowable bearing pressures, site levels, drainage and the proposed foundation arrangement can all influence retaining wall design and system selection.
Foundation requirements also vary between retaining wall types. Precast L-Walls may, depending on the system and design, be cast into a new concrete slab or mechanically fixed to an appropriately designed new or existing concrete foundation.
Modular retaining systems have different requirements. Verti-Block installations, for example, can utilise a prepared aggregate levelling pad, with the complete wall configuration dependent on factors including retained height, loading and ground conditions.
Drainage is another important consideration. Water pressure behind a retaining wall can significantly affect the loads acting upon it, so drainage and backfill requirements need to form part of the engineered solution rather than being treated as an afterthought.
Ground investigation and appropriate engineering design are therefore fundamental. A preferred retaining system should not be selected without understanding whether the site and foundation conditions can accommodate it.
Bringing the specification together
There is no single retaining wall solution suitable for every project.
Wall height is important, but it is only one part of the specification. Application. Loading. Available footprint. Appearance. Programme. Ground and foundation conditions.
Considering these factors together can help identify an appropriate retaining wall system and highlight potential design or installation constraints before work begins on site.
Naylor Concrete manufactures a range of precast retaining wall solutions for different applications, including precast L-Walls and modular retaining wall systems.
For engineered retaining wall applications, our technical team can work with customers to understand project requirements and provide appropriate technical support, drawings and installation information.
Planning a retaining wall project? Speak to the Naylor Concrete precast team about your requirements - call 01226 320810 or email your requirements to precast@naylor.co.uk today.

